 Getly
GetlyPreview
Open preview (PDF)AutoCAD Templates & Blocks
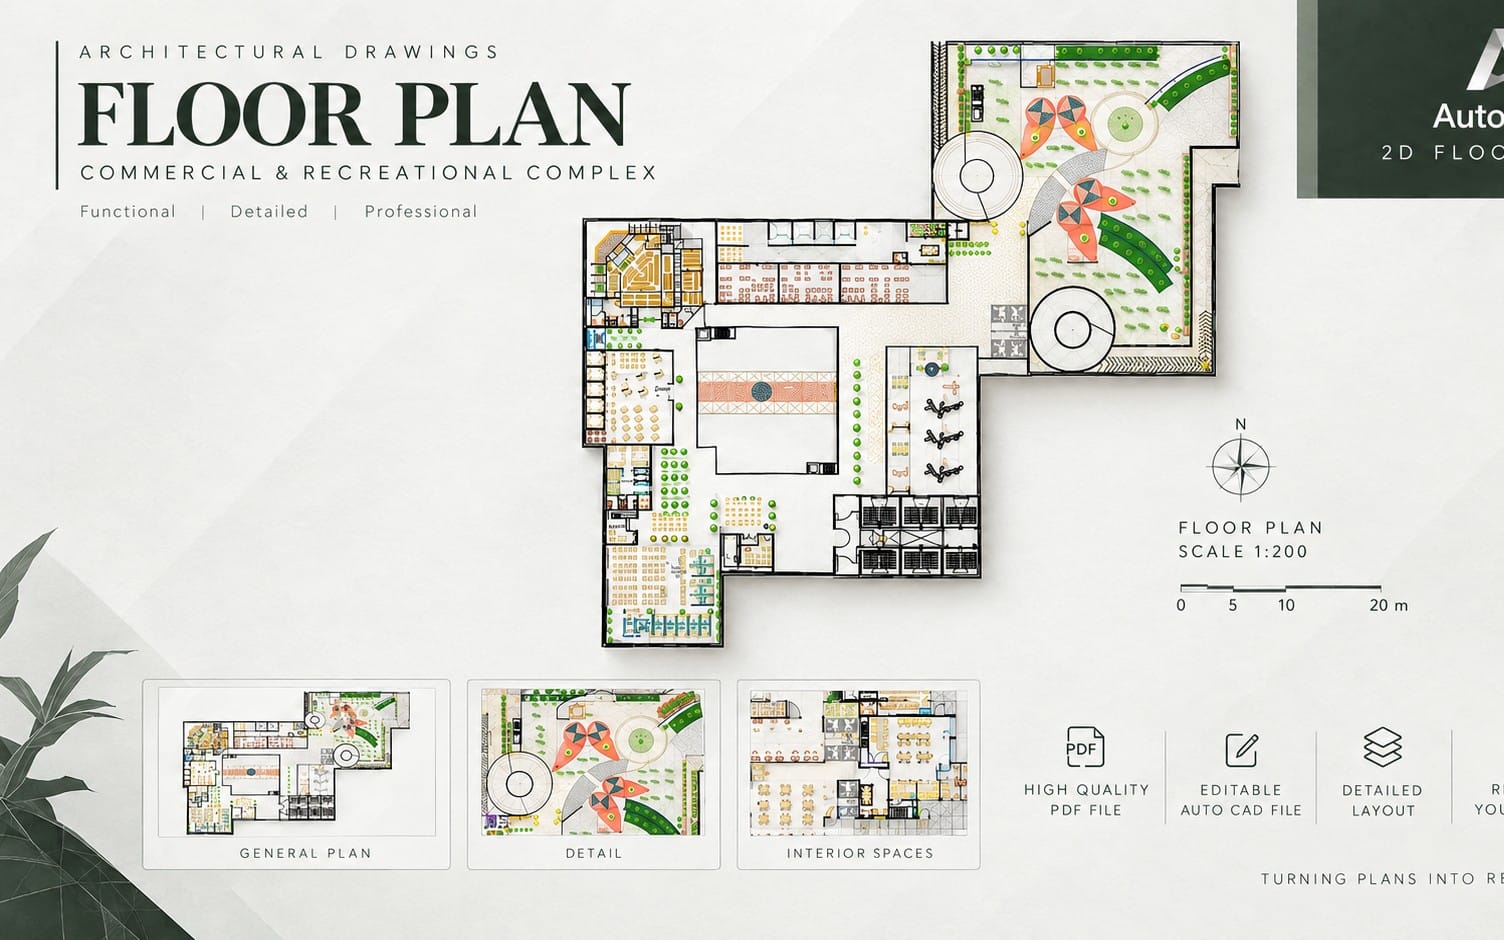
Sunken Courtyard Commercial Complex - First Floor Plan & Architectural Drawings
A detailed AutoCAD first-floor architectural plan for a sunken courtyard commercial complex, including furniture layout, parking column layout and axis grid, landscaped areas, and ground and first-floor elevations. Includes editable DWG and high-quality PDF files.
Product Description
Sunken Courtyard Commercial Complex – First Floor Plan & Architectural Drawings
This architectural AutoCAD package presents the revised first-floor design of a commercial complex developed around a sunken courtyard concept.
The package includes a detailed furnished first-floor plan with organized circulation and functional spaces, together with architectural drawings and structural coordination elements.
Included Drawings:
- Furnished First Floor Plan
- Fully Dimensioned Parking Layout
- Parking Column Layout
- Complete Parking Axis Grid
- Ground Floor Elevation
- First Floor Elevation
- Landscape and Green Space Design
Included Files:
- DWG – Editable AutoCAD files
- PDF – High-quality drawings for viewing and reference
File Format: DWG + PDF
Software: AutoCAD
Suitable for:
- Architecture students
- Architectural design studies
- Commercial complex design references
- AutoCAD practice
- Architectural presentation projects
- Design development and documentation
Note: This is a digital architectural drawing package. No physical product will be shipped.
What you get
1 file · 3.75 MB
- first floor.dwgDWG · 3.75 MB
AutoCAD Templates & Blocks
Sunken Courtyard Commercial Complex - First Floor Plan & Architectural Drawings
A detailed AutoCAD first-floor architectural plan for a sunken courtyard commercial complex, including furniture layout, parking column layout and axis grid, landscaped areas, and ground and first-floor elevations. Includes editable DWG and high-quality PDF files.
Tags
Frequently asked questions
Do I get access instantly?
Yes. This is a digital product — you can download it right after checkout, straight from your library.
Can I use it for commercial projects?
Yes. Commercial use is allowed: use it in your own business and in things you sell. You may not resell or redistribute the file itself.
What's your refund policy?
You're covered by a 30-day money-back guarantee. If something isn't right, request a refund from your order and the Getly team reviews it.
What file formats and sizes will I get?
You'll download 1 file — DWG — 3.75 MB in total.
Do I get free updates?
Yes — when the seller ships a new version, you can re-download the latest files from your library at no extra cost. Check the changelog for recent updates.
Price
$17.99