 Getly
GetlyAutoCAD Templates & Blocks
55 CAD Sheets | 7-Story Residential Building | 10 Units — Architectural, Electrical & Mechanical
Professional 55-sheet CAD package for a 7-story residential building with 10 residential units + 1 commercial shop/unit, including Architectural, Electrical & Mechanical DWG drawings.
or $28.00 x 4 installments
Product Description
55 CAD Sheets | 7-Story Residential Building | 10 Units
This is a professional CAD drawing package for a 7-story residential building containing 10 residential units + 1 commercial shop/unit.
The package includes 3 editable DWG files with a total of 55 CAD sheets, covering Architectural, Electrical, and Mechanical documentation.
ARCHITECTURAL DRAWINGS
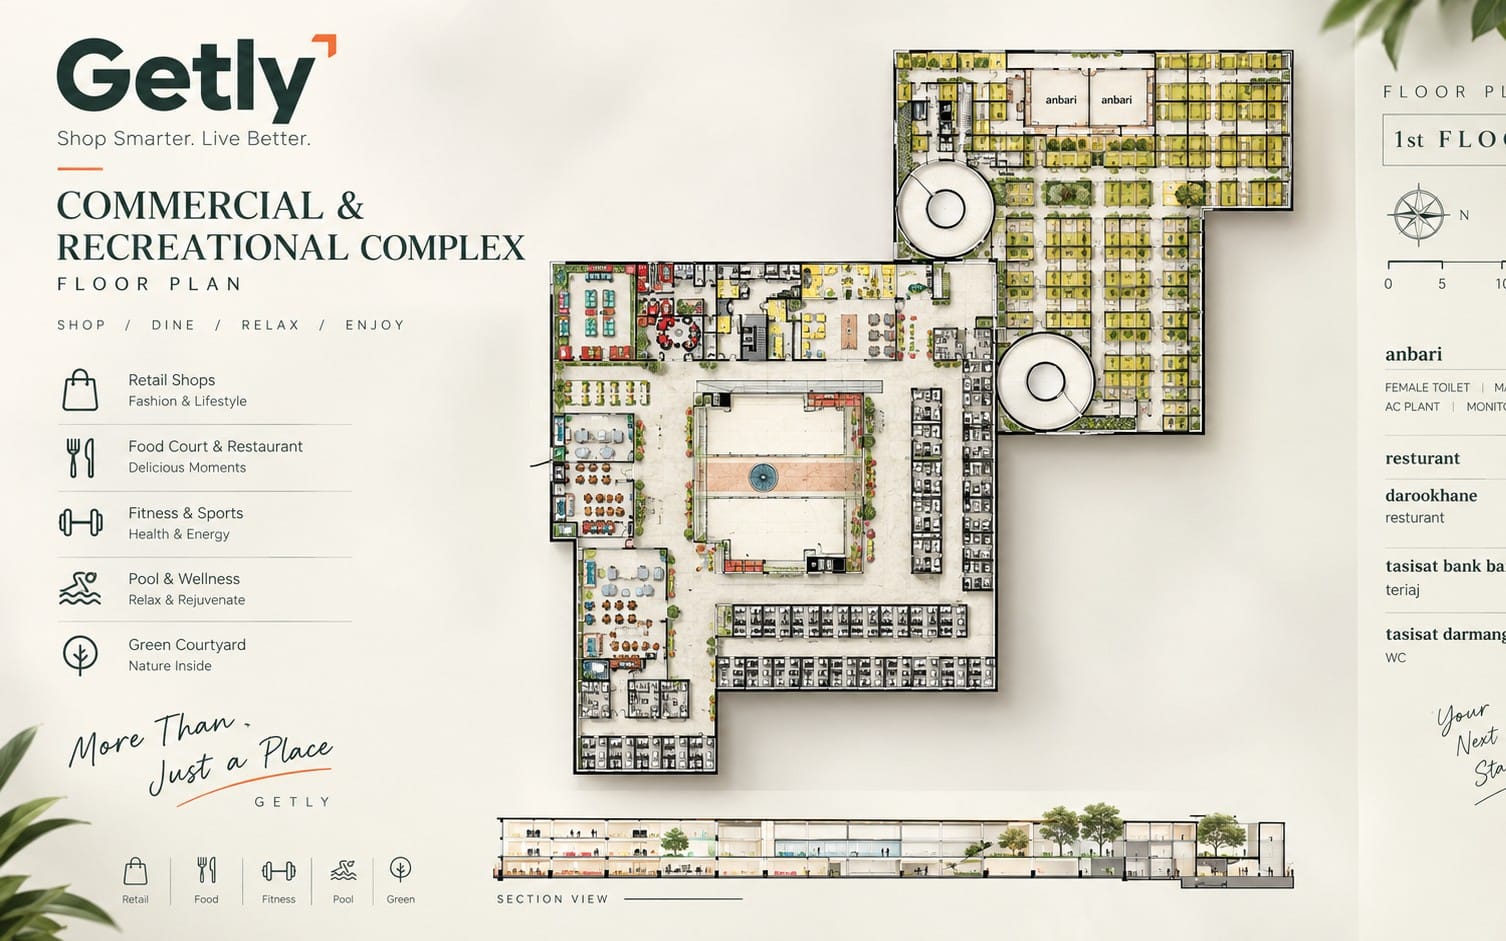
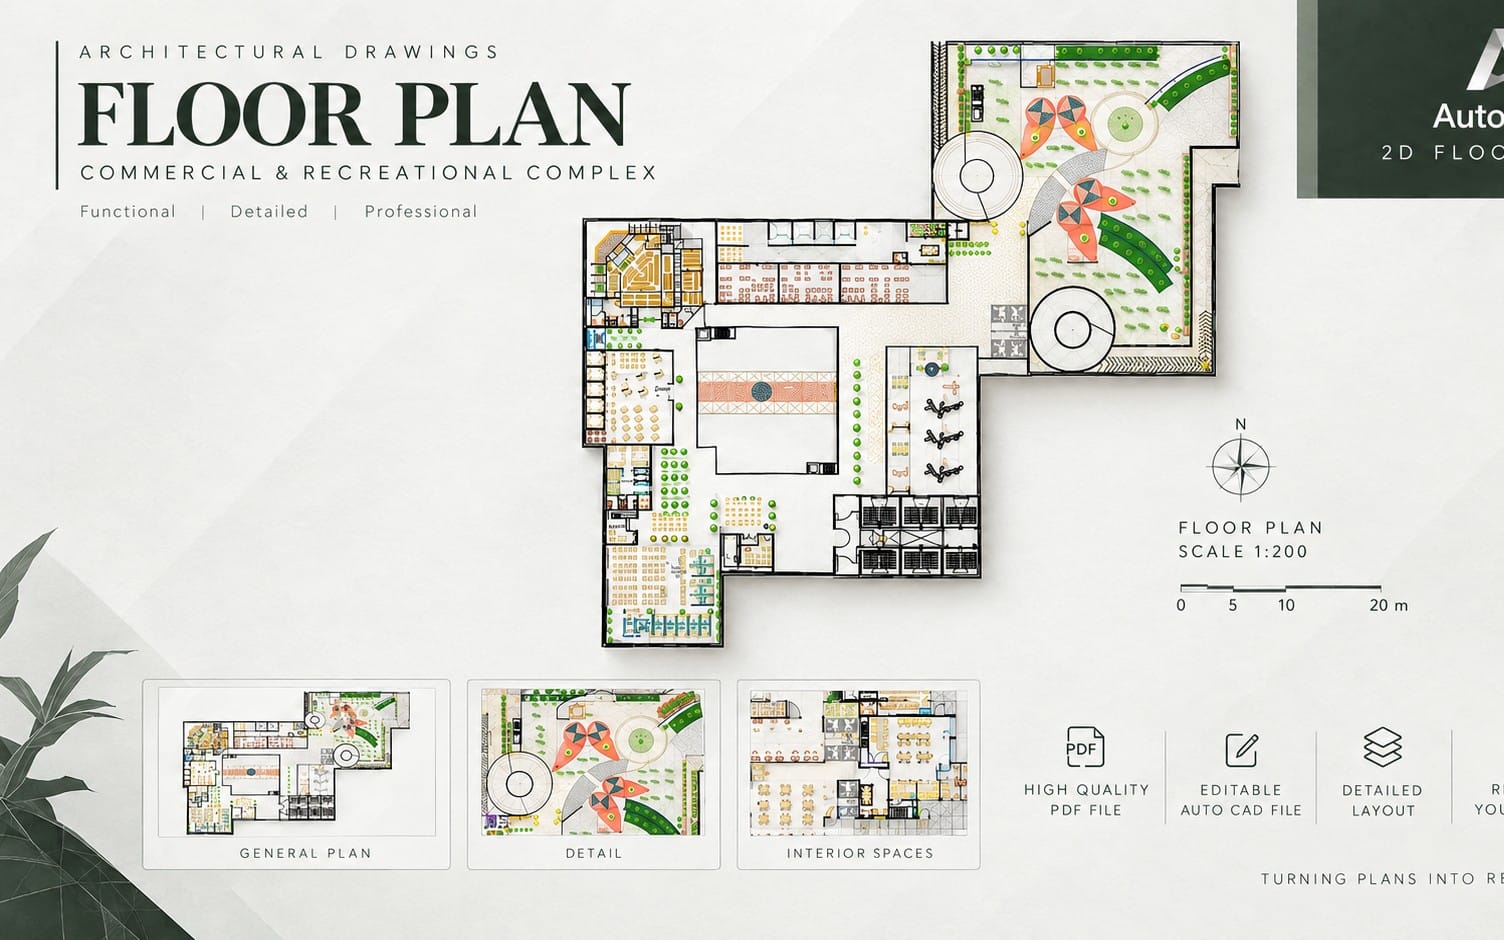
The Architectural DWG includes dimensioned floor plans showing the building layout, residential units, rooms, spaces, circulation areas, and related architectural information.
ELECTRICAL DRAWINGS
The Electrical DWG includes lighting plans, power and outlet layouts, telephone and TV layouts, fire alarm plans, electrical construction details, general notes, riser diagrams, and single-line electrical panel diagrams.
MECHANICAL DRAWINGS
The Mechanical DWG includes cooling and HVAC, split air-conditioning, heating systems, domestic water, firefighting piping, drainage and vent systems, exhaust fans, mechanical construction details, and general notes.
WHAT YOU GET
• 3 editable DWG files
• 55 CAD sheets
• Architectural drawings
• Electrical drawings
• Mechanical drawings
• Dimensioned floor plans
• Electrical riser and single-line diagrams
• HVAC, plumbing, firefighting and drainage documentation
FILE FORMAT & COMPATIBILITY
The original drawings were prepared using AutoCAD 2021 and saved down to AutoCAD 2014-compatible DWG format.
The DWG files are editable and can be reviewed and modified in a compatible AutoCAD environment.
IMPORTANT NOTE
This product is provided as a CAD reference and project-development resource. Project-specific dimensions, site conditions, equipment selections, local codes, regulations, and engineering requirements should be verified before construction or installation.
Structural drawings are not included in this package.
What you get
1 file · 3.41 MB
- 55 CAD Sheets 7-Story Residential Building.zipZIP · 3.41 MB
AutoCAD Templates & Blocks
55 CAD Sheets | 7-Story Residential Building | 10 Units — Architectural, Electrical & Mechanical
Professional 55-sheet CAD package for a 7-story residential building with 10 residential units + 1 commercial shop/unit, including Architectural, Electrical & Mechanical DWG drawings.
or $28.00 x 4 installments
Tags
Frequently asked questions
Do I get access instantly?
Yes. This is a digital product — you can download it right after checkout, straight from your library.
Can I use it for commercial projects?
Yes. Commercial use is allowed: use it in your own business and in things you sell. You may not resell or redistribute the file itself.
What's your refund policy?
You're covered by a 30-day money-back guarantee. If something isn't right, request a refund from your order and the Getly team reviews it.
What file formats and sizes will I get?
You'll download 1 file — ZIP — 3.41 MB in total.
Do I get free updates?
Yes — when the seller ships a new version, you can re-download the latest files from your library at no extra cost. Check the changelog for recent updates.
Price
$112.00