 Getly
GetlyArchiCAD Objects & Templates
2500+ Architectural CAD & Blueprint Bundle
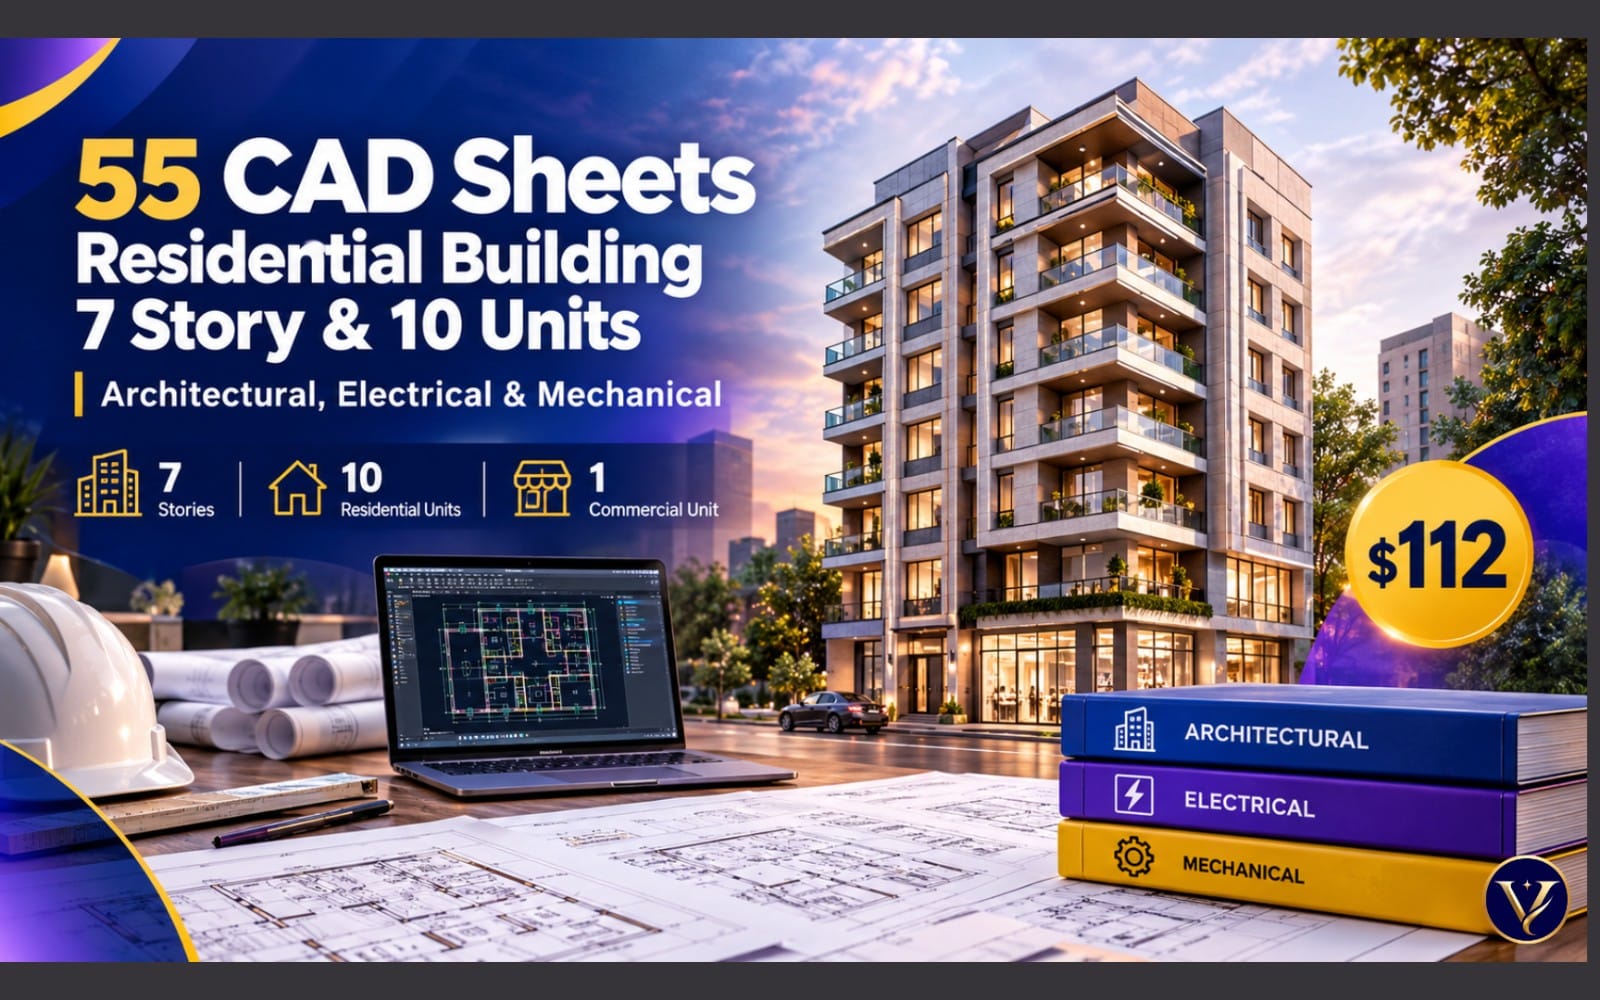
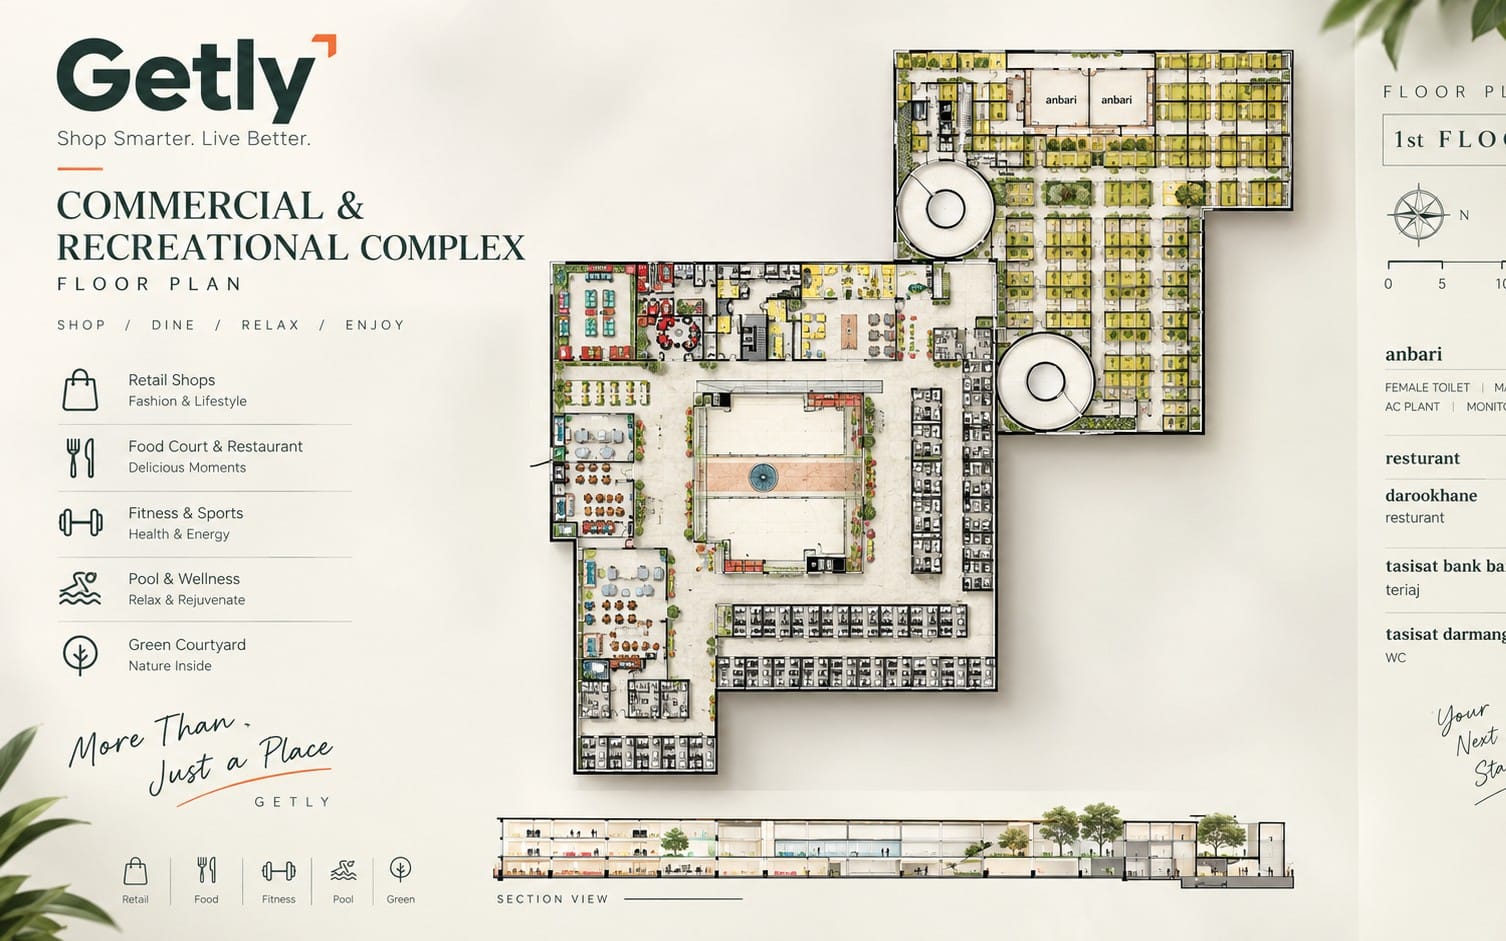
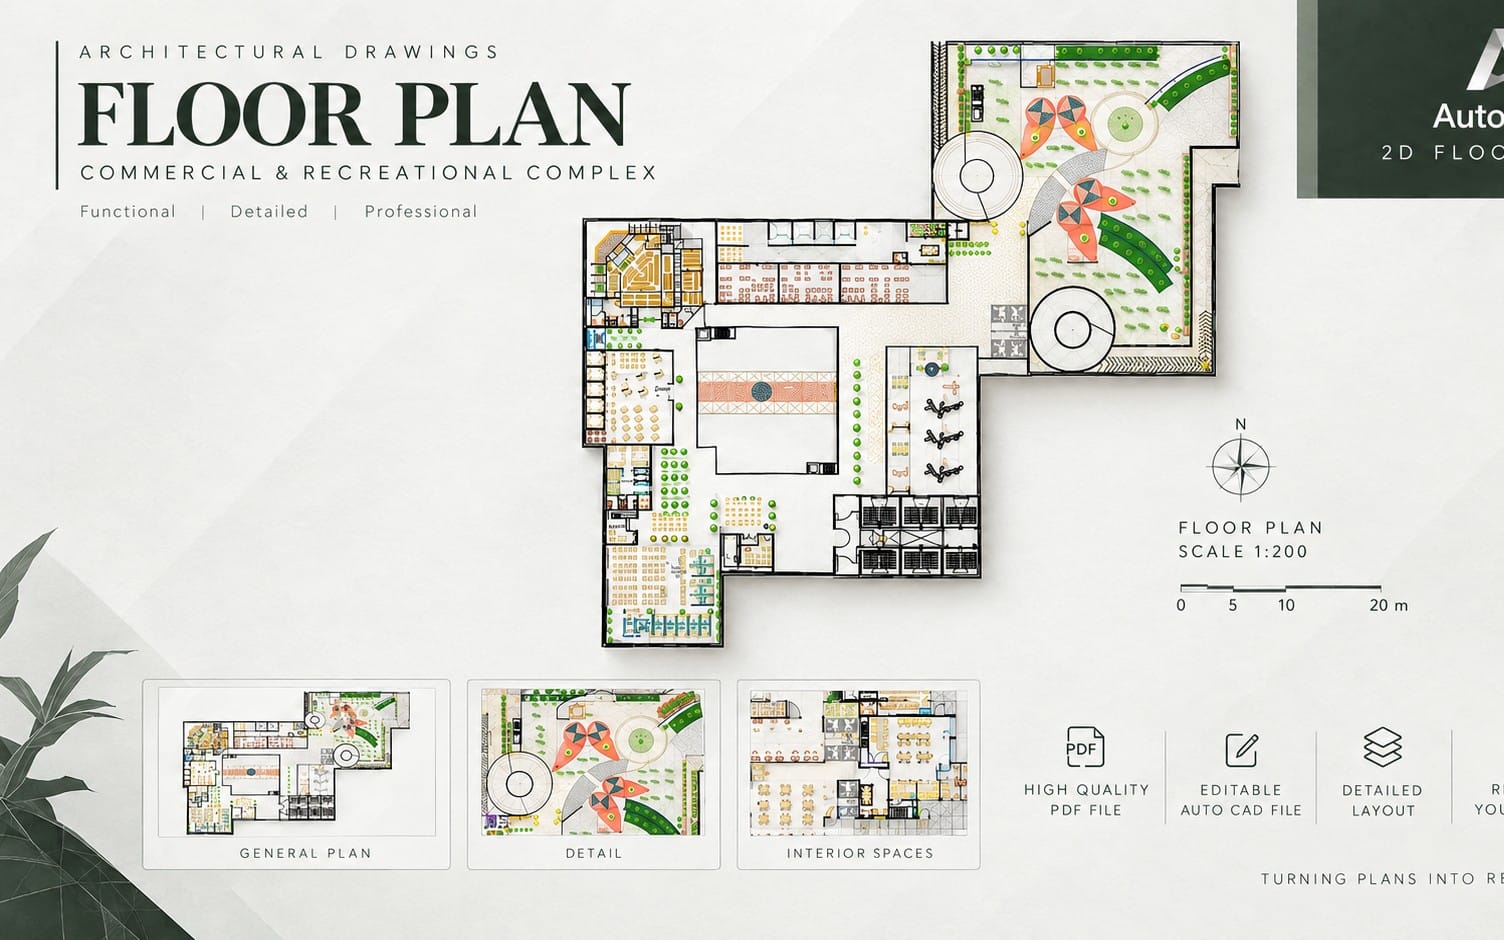
Get 2,500+ architectural CAD drawings, blueprints, floor plans, 3D models, and construction details in one professional bundle.
Product Description
Save time and streamline your architectural workflow with the 2500+ Architectural CAD & Blueprint Bundle. This extensive collection includes floor plans, elevations, 3D building models, and construction detail drawings, giving architecture studios, contractors, designers, and students a comprehensive library for their projects. The bundle includes DWG and 3D model files and works with AutoCAD, Revit, SketchUp, DWG, and PDF workflows. It also includes commercial-use licensing and lifetime updates
What you get
2 files · 67.65 KB
- ui-icon-pack (2).zipZIP · 45.87 KB
- files (28).zipZIP · 21.78 KB
ArchiCAD Objects & Templates
2500+ Architectural CAD & Blueprint Bundle
Get 2,500+ architectural CAD drawings, blueprints, floor plans, 3D models, and construction details in one professional bundle.
Tags
Frequently asked questions
Do I get access instantly?
Yes. This is a digital product - you can download it right after checkout, straight from your library.
Can I use it for commercial projects?
Yes. Commercial and client work are both allowed, including products with unlimited sales. You may not resell the file itself.
What's your refund policy?
You're covered by a 30-day money-back guarantee. If something isn't right, request a refund from your order and the Getly team reviews it.
What file formats and sizes will I get?
You'll download 2 files - ZIP - 67.65 KB in total.
Do I get free updates?
Yes - when the seller ships a new version, you can re-download the latest files from your library at no extra cost. Check the changelog for recent updates.
Price
$29.00